mozgi
GPT Image 2.0
3D, 等距投影, 室內, 設計, 產品
提示詞
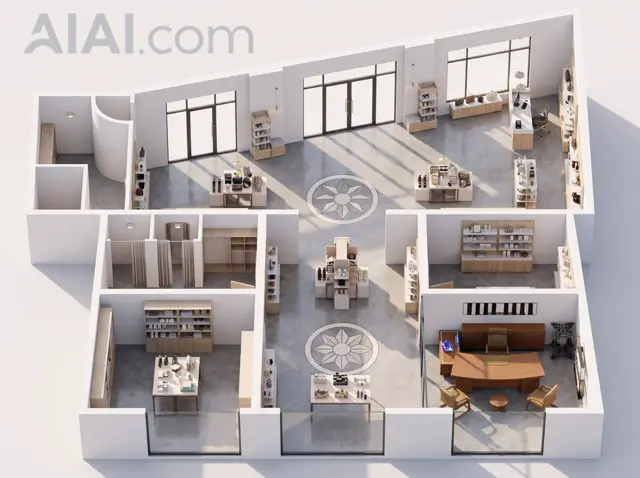
Using the provided reference floor plan, transform the flat 2D layout into a realistic 3D isometric cutaway interior visualization. Preserve the overall room geometry, wall positions, door/window openings, and the two circular decorative floor medallions from the plan. Extrude the walls into clean white architectural partitions, remove most dimension lines and drafting annotations, and replace the schematic symbols with a furnished, modern commercial interior.

Style: photorealistic 3D architectural rendering with soft daylight, realistic shadows, and a premium showroom feel.

Materials: Use smooth white walls, polished gray concrete floors, dark-framed glass doors/windows, and light wood cabinetry and shelving.

Interior additions: Populate the rooms with retail/showroom and office furniture: display tables, product shelves, counters, storage cabinetry, desks, chairs, pendant lights, and small decor objects. Keep the existing office area on the lower right recognizable as a furnished executive office with a large wooden desk, seating, shelving, and wall decor.

Camera and composition: Render from a high oblique isometric view looking down into the entire floor plan, with the full layout visible on a light neutral background. Make the image feel like a polished architectural model or real-estate visualization.

Customization: Interpret the plan as a modern retail showroom and office. Use white, polished gray concrete, and light wood with dark metal and glass accents.

Constraints: Keep exactly 2 circular floor medallions, maintain the asymmetric building footprint, keep the large glass openings along the lower and upper sides, avoid adding people, avoid text labels, and do not change the basic floor-plan proportions.
- 需要你自己的照片:在請求中附上圖片,提示詞會以它為基礎。
此提示詞的權利屬於作者 @Aiaicom09。任何商業使用(推廣 AI 工具、聚合平台、Telegram 機器人)由你自行負責,mozgi.io 不承擔任何責任。 詳情 →