mozgi
Nano Banana Pro
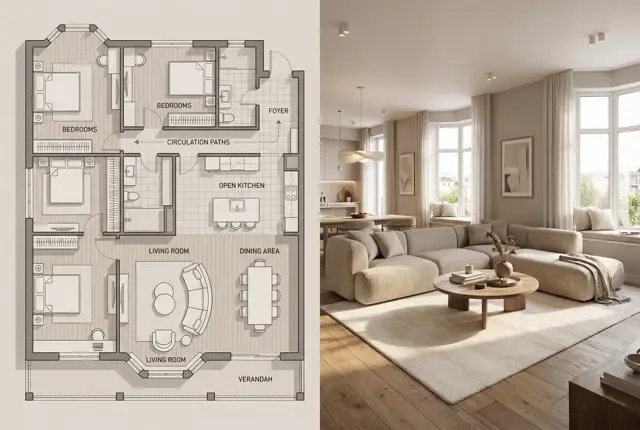
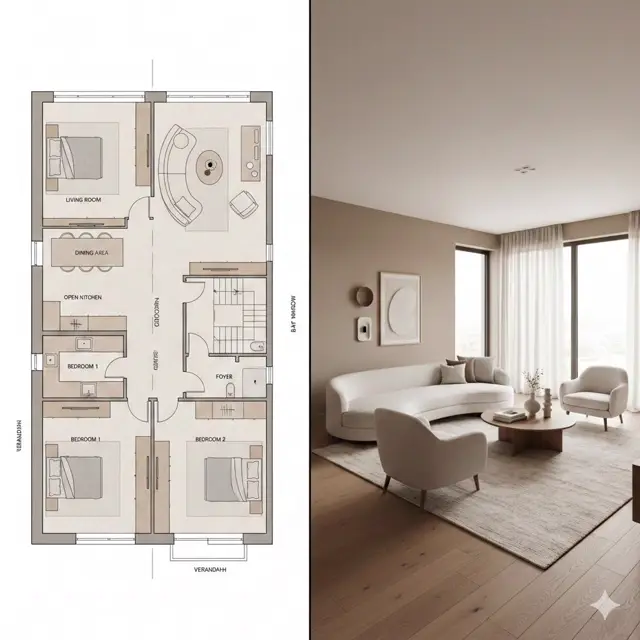
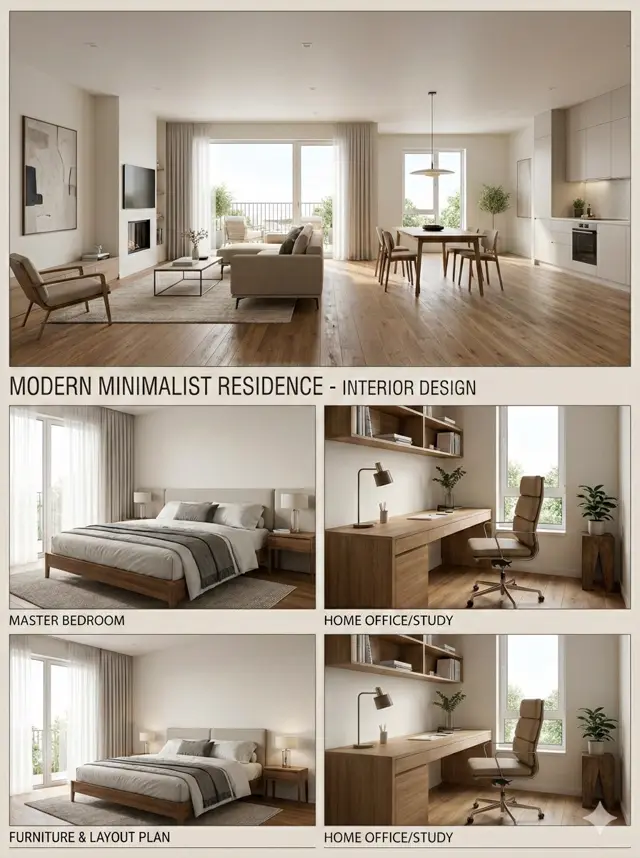
根據平面圖製作的室內設計展示板,包含客廳、餐區、臥室、書房與 3D 格局配置,採極簡風格
提示詞
根據上傳的 2D 平面圖,在單一影像中生成專業的室內設計展示板。版面配置:最終影像應為拼貼形式,上方有一張大型主影像,下方有數張較小的影像。每個區塊的內容:

1. 主影像(上方):主要起居空間的廣角透視圖,呈現客廳與餐廳之間的連結。

2. 小型影像(左下):主臥室的視圖,聚焦於床鋪與窗戶。

3. 小型影像(下方中央):家庭辦公室/書房的視圖。

4. 小型影像(右下):顯示家具配置的 3D 俯視平面圖。整體風格:在所有影像中套用一致的現代極簡風格,搭配溫暖的橡木地板與米白色牆面。品質:照片級寫實渲染,柔和的自然光線。
影像比例 3:4
Based on the uploaded 2D floor plan, generate a professional interior design presentation board in a single image. Layout : The final image should be a collage with one large main image at the top, and several smaller images below it. Content of Each Panel :

1. Main Image (Top) : A wide-angle perspective view of the main living area , showing the connection between the living room and dining area.

2. Small Image (Bottom Left) : A view of the Master Bedroom , focusing on the bed and window.

3. Small Image (Bottom Middle) : A view of the Home Office / Study room .

4. Small Image (Bottom Right) : A 3D top-down floor plan view showing the furniture layout. Overall Style : Apply a consistent Modern Minimalist style with warm oak wood flooring and off-white walls across ALL images. Quality : Photorealistic rendering, soft natural lighting.
Image Ratio 3:4
此提示詞的權利屬於作者 @Shreyayadav。任何商業使用(推廣 AI 工具、聚合平台、Telegram 機器人)由你自行負責,mozgi.io 不承擔任何責任。 詳情 →