mozgi
Seedream 4.5 / 5.0
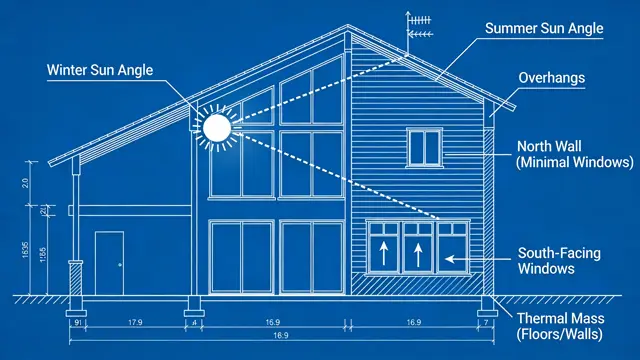
A technical house diagram shows how winter and summer sun angles, windows, and overhangs affect heating and cooling
Prompt
A section of a blueprint-style drawing explaining the concept of passive solar design in a house. The drawing should use white lines on a blue background, showing how the angle of the sun in winter and summer affects the heating and cooling of the house through window placement and overhangs. This requires technical accuracy and an understanding of architectural and physics principles. –ar 16:9
The rights to this prompt belong to its author @jaredliu_bravo. You are responsible for any commercial use — promoting AI tools, aggregators or Telegram bots: mozgi.io accepts no liability. Details →